
Primary on Main
Address
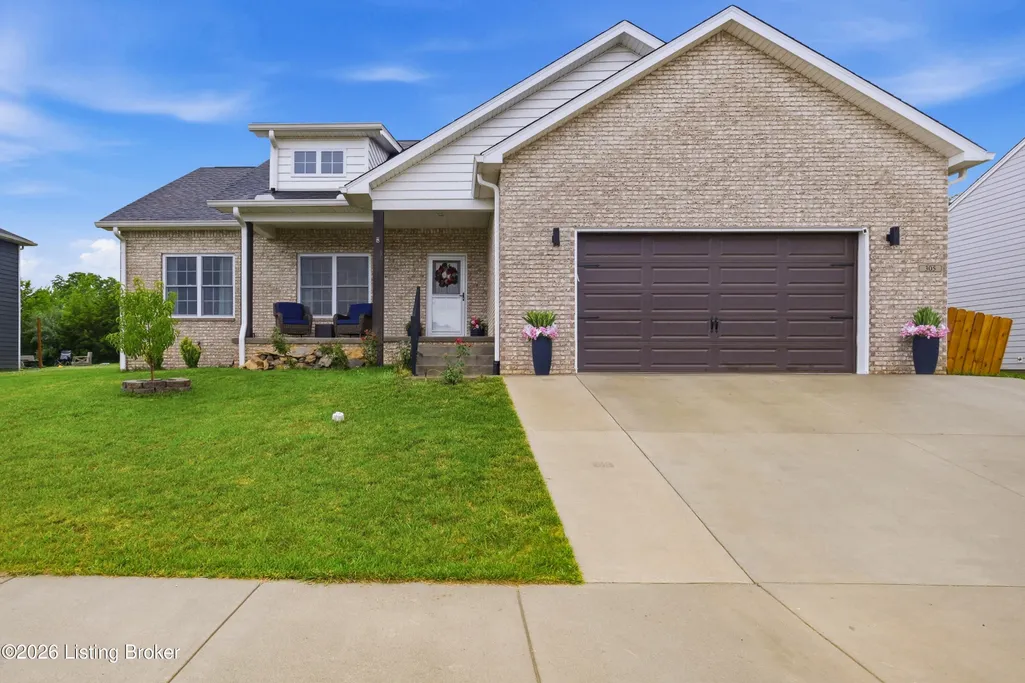
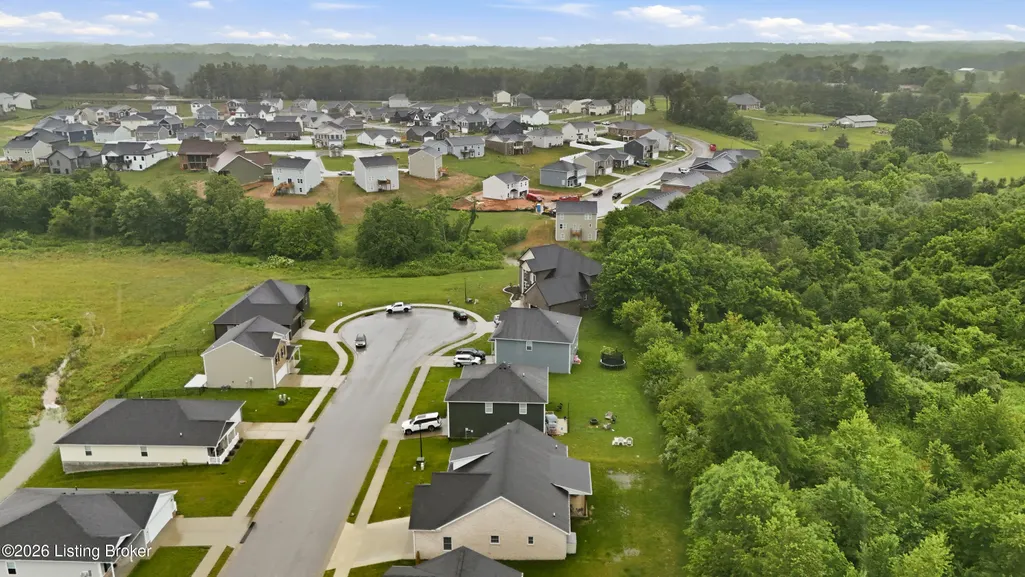
305 Summit Creek Dr, Elizabethtown, KY
Price
$ 450,000
Property Attributes
- MLS#1734043
- TypeSingle Family
- Listing Status Active
- CountyHardin
- CityElizabethtown
- AreaHardin County
- NeighborhoodSummit Creek
- Zip42701
- StyleRanch
- Year Built2023
- Price$ 450,000
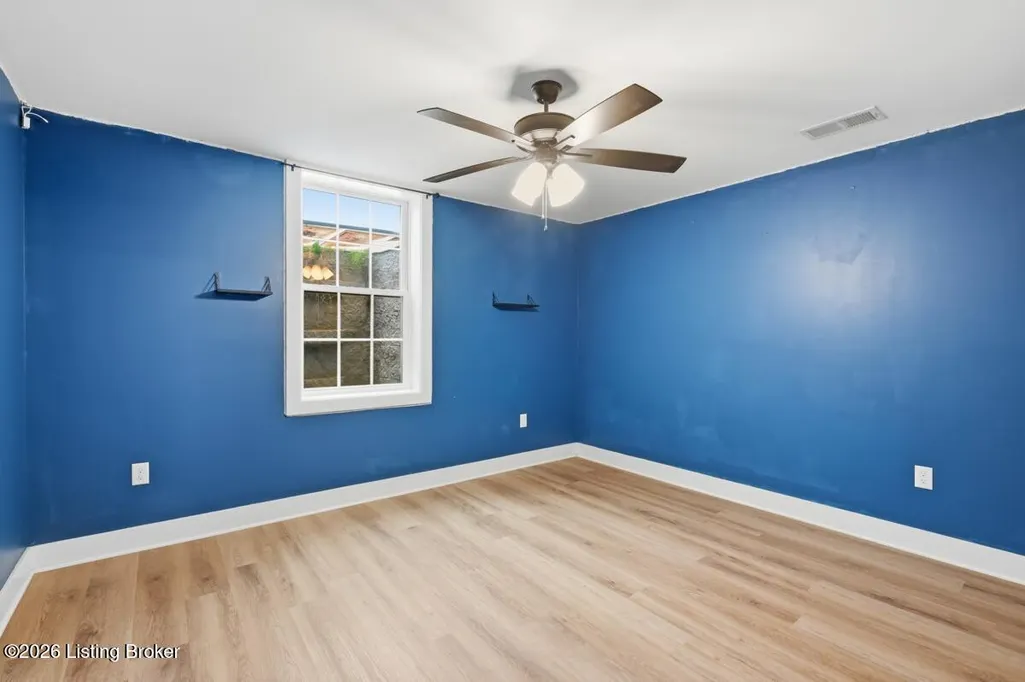
- Bedrooms5
- Full Bathrooms3
- Half Bathrooms0
- Sqr Footage3198
- Lot Size0.21 Acres
Data Source:
Metro Search, Inc.
Property Description
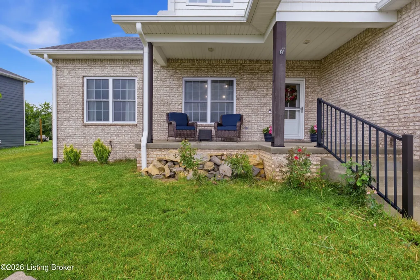
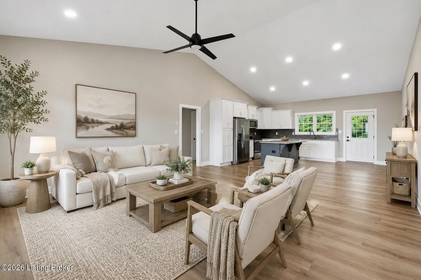
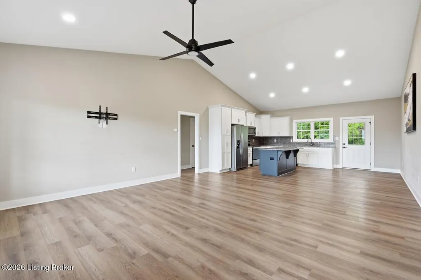
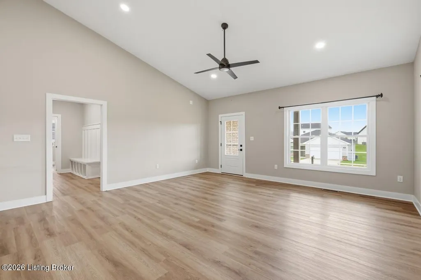
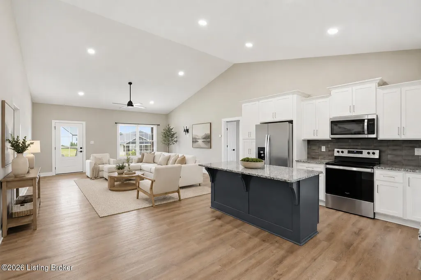
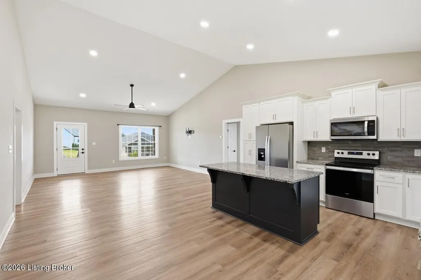
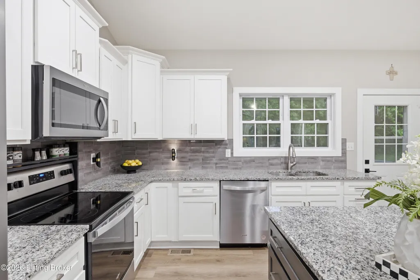
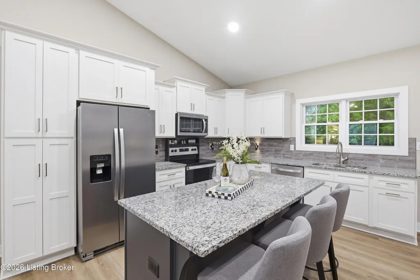
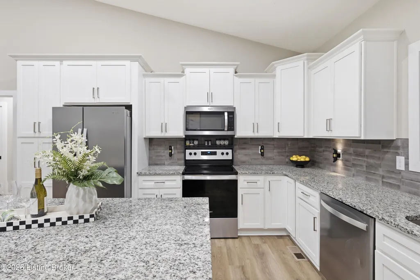
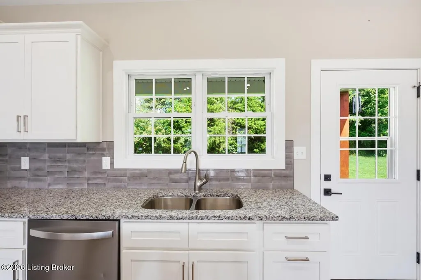
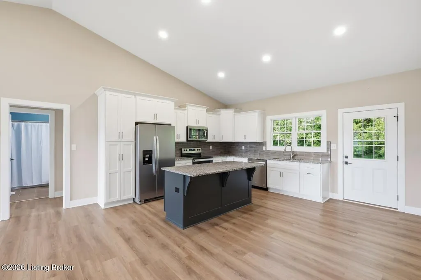
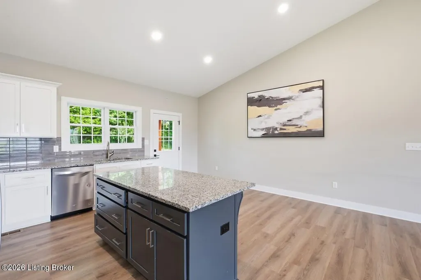
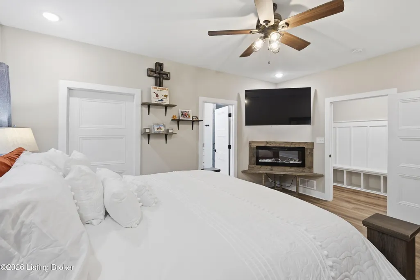
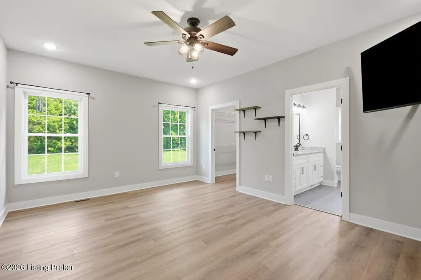
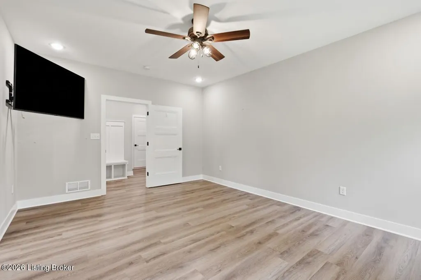
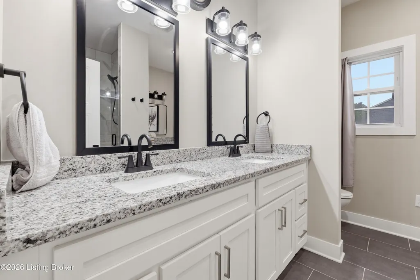
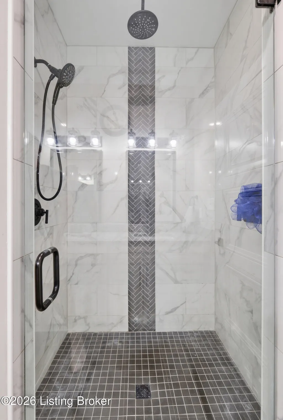
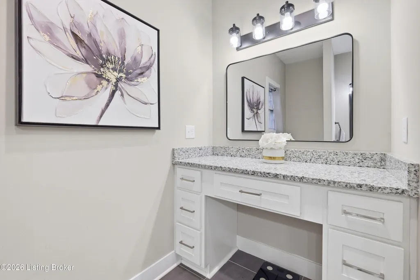
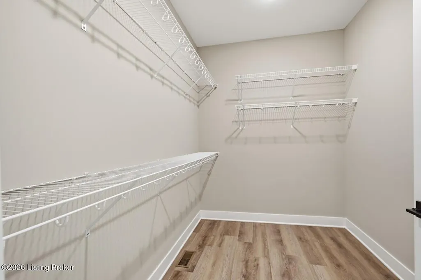
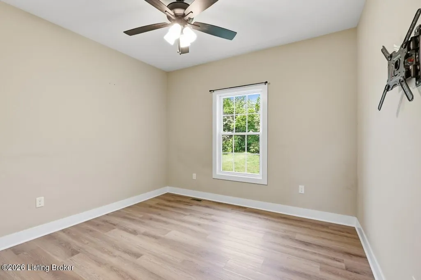
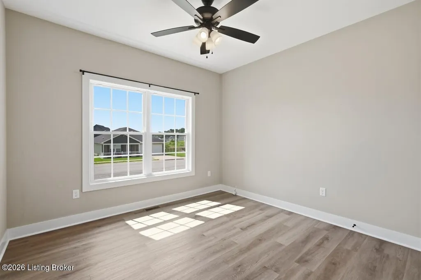
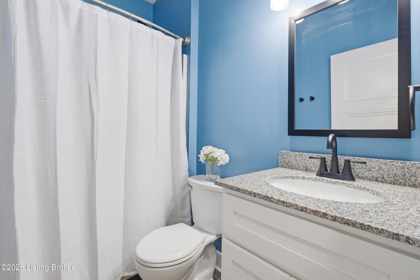
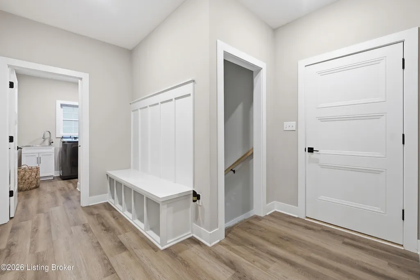
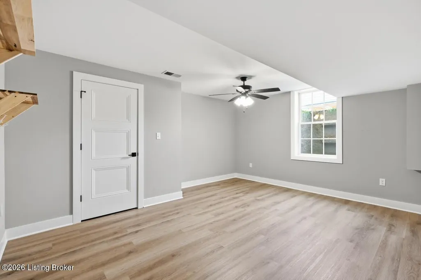
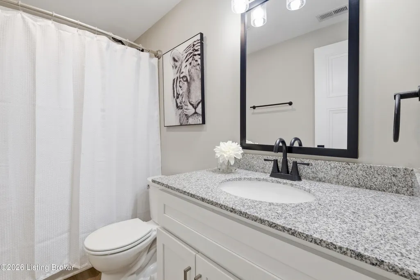
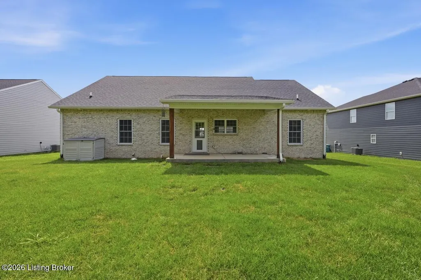
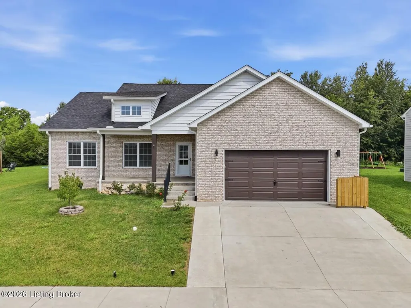
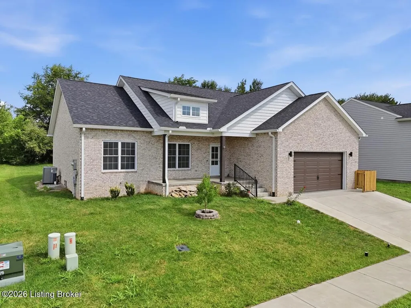
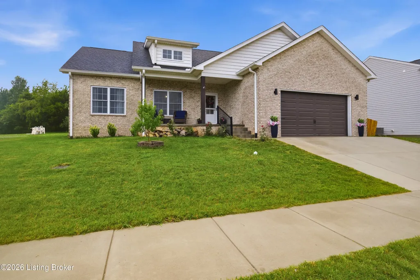
Ask about the rate buy down offer with preferred lender (see details in documents tab). Welcome to 305 Summit Creek Drive, located in the desirable Summit Creek neighborhood of Elizabethtown! Built in 2023, this beautiful 5-bedroom, 3-full-bath home offers a spacious open floor plan, modern finishes, and thoughtful design throughout. The inviting family room features a vaulted ceiling and flows seamlessly into the stunning kitchen, complete with granite countertops, white cabinetry featuring dovetail drawer construction and soft-close hardware, a center island, stainless steel appliances, subway tile backsplash, and modern lighting. Luxury vinyl plank flooring runs throughout the home, providing both style and durability. The split-bedroom floor plan offers added privacy, highlighted by a first-floor primary suite featuring a spacious walk-in closet and a private bath with dual vanities, a custom-tiled shower, and a linen closet. Additional features include a convenient drop zone with storage just off the garage entrance, a dedicated laundry room, and a 2-car attached garage. Enjoy relaxing on the welcoming front porch or entertaining guests on the covered rear patio. With its generous living space, stylish finishes, and functional layout, this exceptional home offers the perfect combination of comfort, convenience, and modern living. Schedule your private showing today!
| Price History | |
|---|---|
| 11/6/2026 | Listed $450,000 |
General Features
| Heating | Electric,Heat Pump |
|---|---|
| Cooling | Central Air,Heat Pump |
| Utilities | Electricity Connected |
| Roof | Shingle |
| HOA Fee | 150 |
| Garage Spaces | 2 |
| Architectural Style | Ranch |
| Construction Materials | Brick |
| Year Built | 2023 |
| Stories Count | 1 |
| Property Subtype | Single Family Residence |
| County | Hardin |
| Property Type | Residential |
| HOA | true |
| Attached Garage | true |
| Subdivision Name | Summit Creek |
| Garage Y/N | true |
| Total Rooms | 14 |
| Full Baths | 3 |
| Status | Active |
| Directions | Patriots Parkway (Hwy 361) to Rineyville Rd, left onto Summit Creek Dr to address on the right. |
| City | Elizabethtown |
| High School District | Hardin |
| MLS Area | 16-Hardin County |
| Lot Size Units | Acres |
| Lot Size Square Feet | 9147.6 |
| MLS Area Minor | 16-Hardin County |
| Standard Status | Active |
| Tax Lot | 40 |
Interior Features
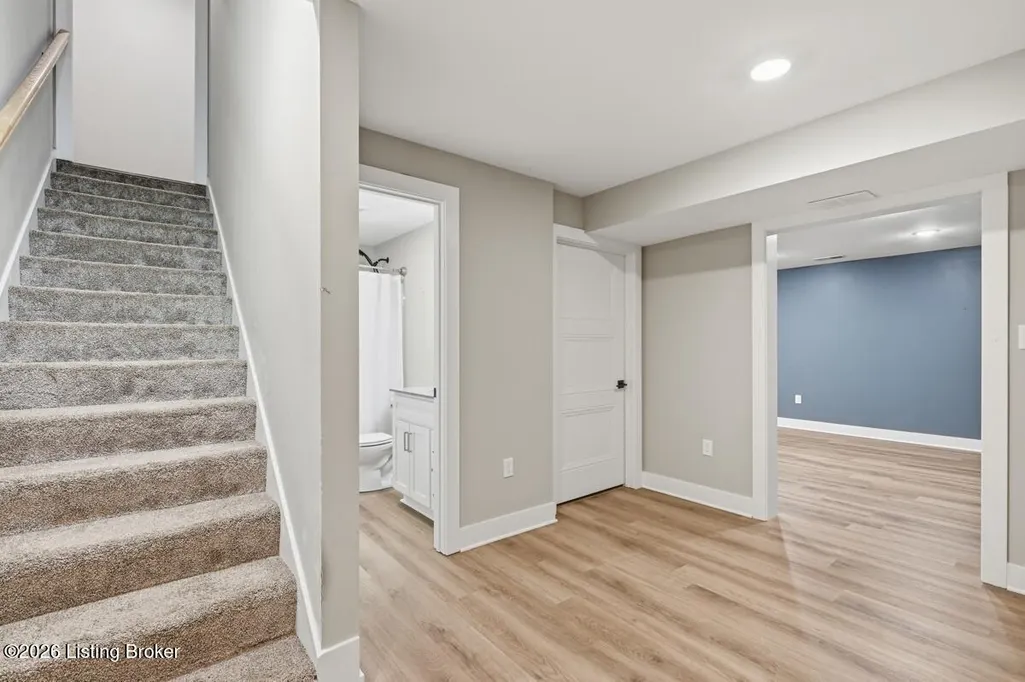
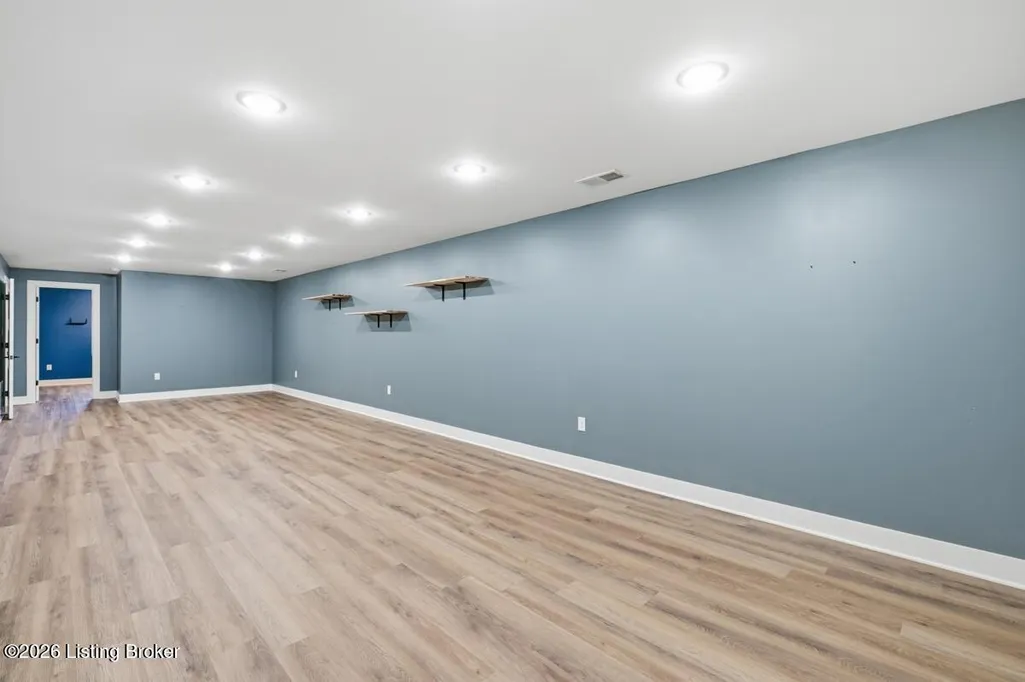
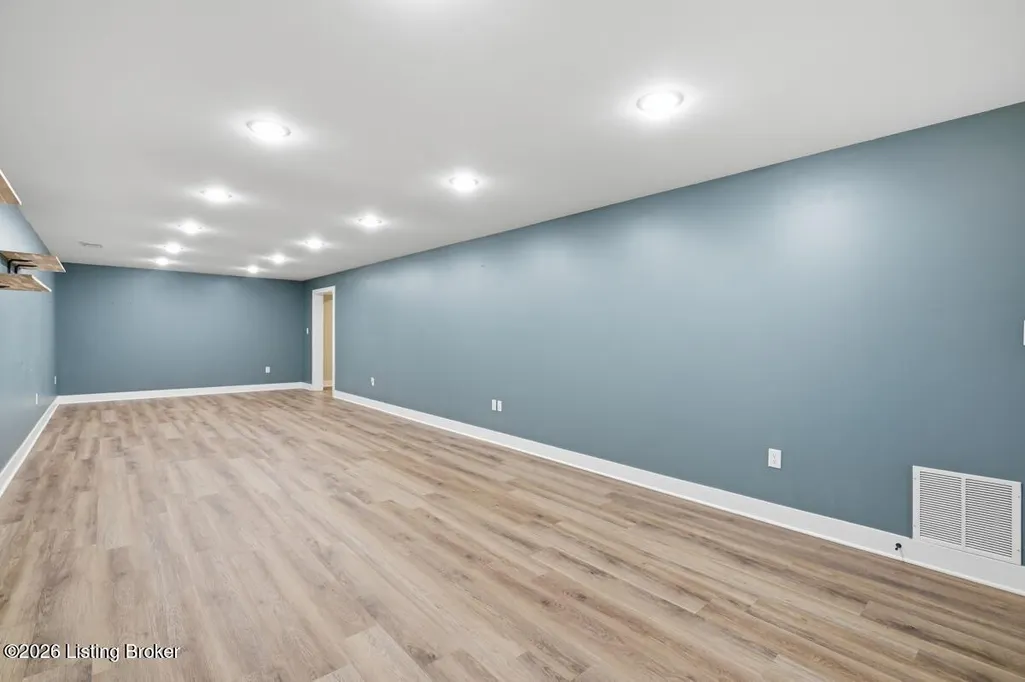
| Basement | Finished |
|---|---|
| Air Conditioning Y/N | true |
| Heating Y/N | true |
| Fireplace Y/N | false |
| Above Grade Finished Area | 1698 |
| Total Bedrooms | 5 |
| Below Grade Finished Area | 1500 |
| LivingAreaSource | Other |
| Total Baths | 3 |
Exterior Features
| Fencing | None |
|---|---|
| Parking Features | On Street,Attached,Entry Front,See Remarks,Driveway,Electric Vehicle Charging Station(s) |
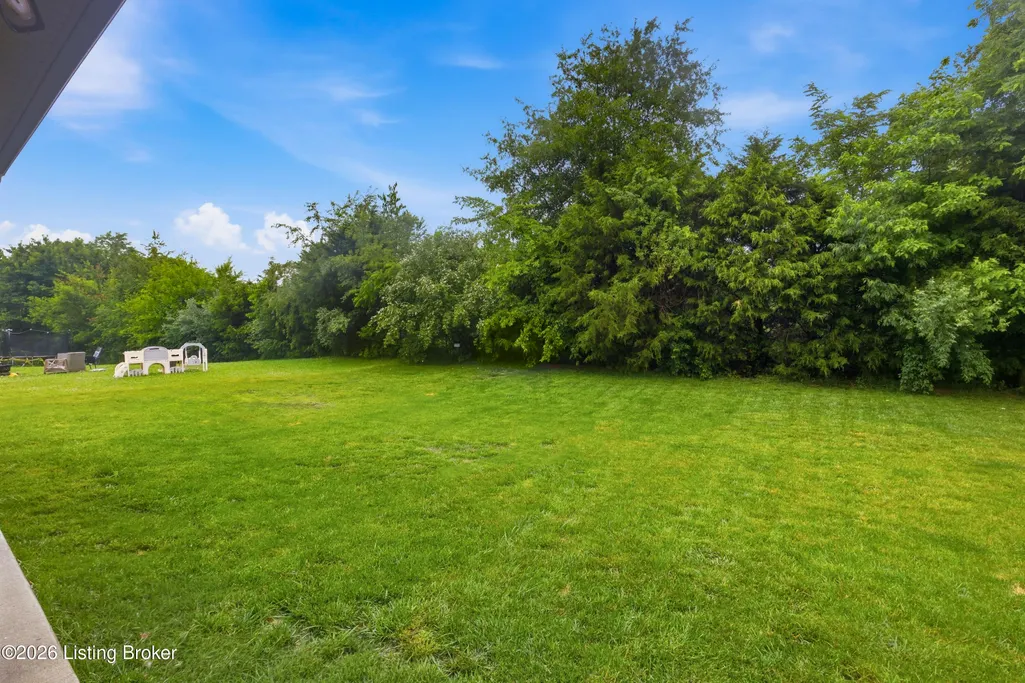
| Lot Features | Cul-De-Sac,Sidewalk,Level,Wooded |
| Water Source | Public |
| Lot Size Area | 0.21 |
| Foundation Details | Poured Concrete |
| Building Area Total | 1698 |
| Lot Size Acres | 0.21 |
Amenities
- Foreclosure
- Views
- Short Sale
- New Construction
- Adult 55+
- Lease To Own
- No HOA Fees
- Furnished
- Primary On Main
- Air Conditioning
- Seller Finance
- Green
- Fixer Upper
- Horse
- Golf
- Fireplace
- Deck
- Garage
- Basement
- Pool
Property vs Single Family Average in 42701
Price
Year Built
 Data last updated: November 7, 2026 3:50 AM UTC and updating occurs daily
 The data relating to real estate for sale on this web site comes in part from the Internet Data Exchange Program of Metro Search, Inc. Real estate listings held by brokerage firms other than RE SOLUTIONS are marked with the Internet Data Exchange logo or the Internet Data Exchange thumbnail logo and detailed information about each listing includes the name of the listing broker.
© 2026 Metro Search, Inc.
